Skip Main Navigation

2 Bedroom Floorplans


Mulberry

Slide 1
Front entry door next to sliding glass patio door with vertical blinds and carpeted the living area
Carpeted living and dining area with hanging light fixture
Dining area with hanging light fixture and neutral carpeting in walls adjacent to kitchen with wood cabinets
View of kitchen and living area from dining area with hanging light fixture. Sliding glass patio door with vertical blinds
Galley style kitchen with wood cabinets and white appliances. Tile flooring and dome light fixture
Coil top range/oven in kitchen with wood cabinets and white countertops
Dishwasher, double sink, and refrigerator in kitchen with wood cabinets and white countertops
Thermostat and dome light fixture in carpeted hallway with closets
Bedroom with dome light fixture, neutral carpeting and walls, and windows blinds
Carpeted bedroom with closet with shelf and hanging bar, light walls, and dome light fixture. Bathroom across the hall
Tub/shower with curtain rod, toilet, single sink vanity, mirror, and light fixture in bathroom
Close up of tub/shower with curtain rod and towel bar
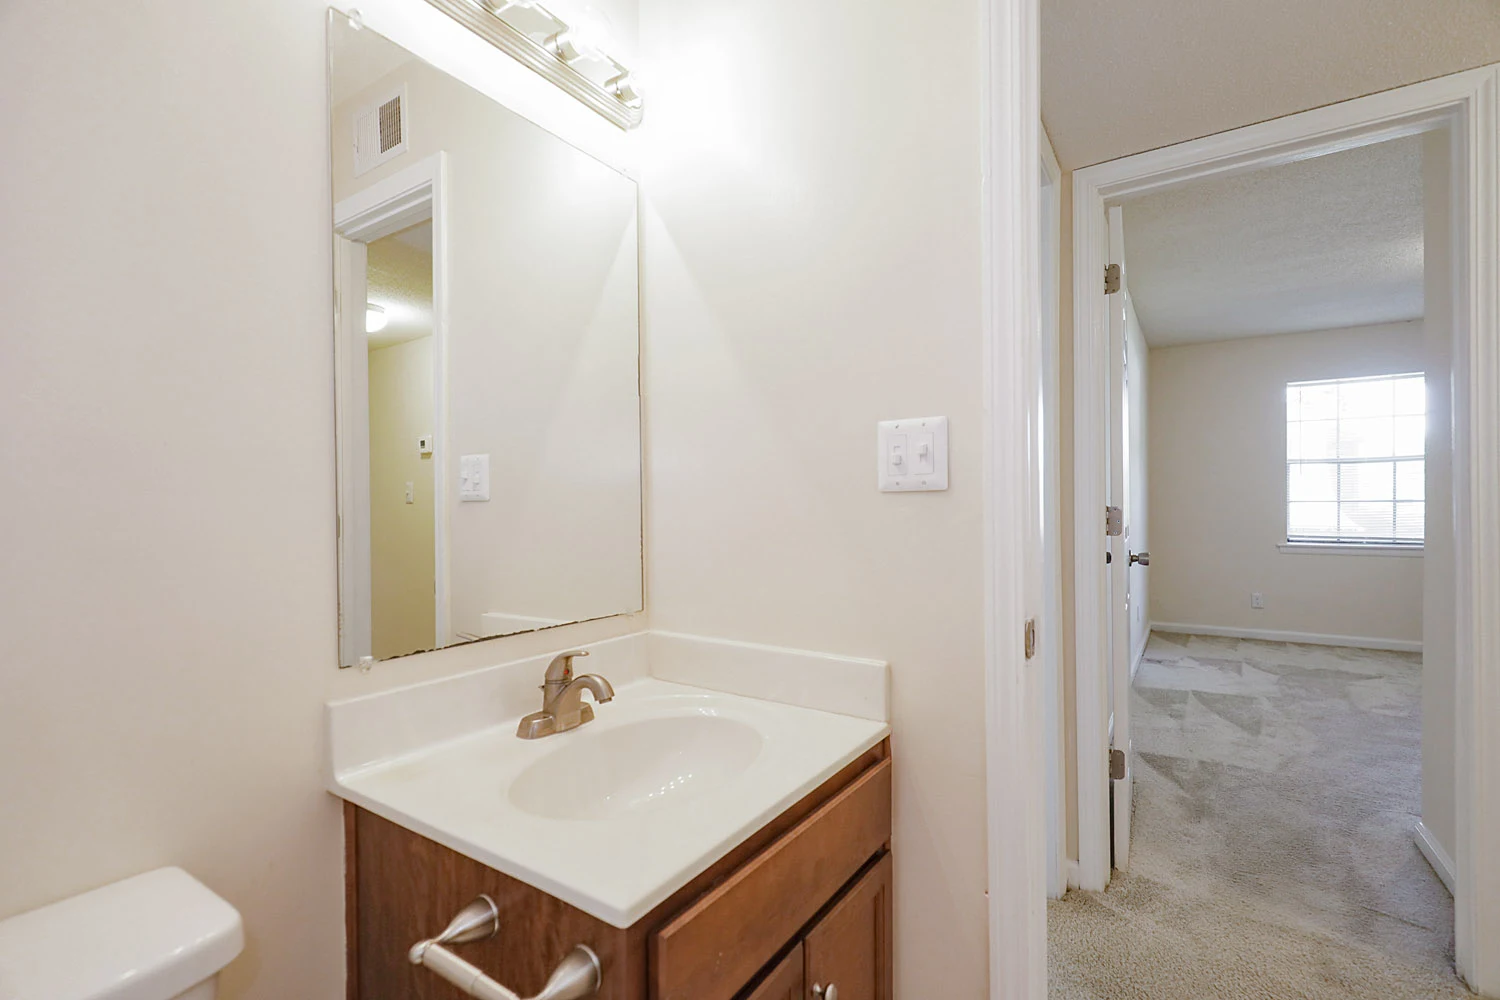
View of carpeted bedroom across the hall from bathroom or single sink vanity, mirror, light fixture, and toilet
Dome light fixture, window with blinds, & neutral carpeting and walls in bedroom
Bedroom with neutral carpeting and walls and dome light fixture
Light fixture, mirror, single sink vanity, and toilet in bathroom
Bathroom with tub/shower with curtain rod and towel bar
Covered patio area with storage closet and sliding glass patio door with vertical blinds
Floorplan Diagram

Magnolia

Slide 1
Open concept living and dining room with carpeted flooring, white walls and white trim
Living room with carpeted flooring, window, and a closet in the entryway
Gallery style kitchen with tile flooring, white cabinets, and white appliances
Kitchen with white cabinets, stainless steel appliances, and white countertops
White ceramic shower with a bathtub next to the toilet and towel rack
Bathroom vanity with white cabinets, white countertop, sink, mirror, and overhead lighting
Bedroom with carpeted flooring, window, and lighting overhead
Bedroom with carpeted flooring, sliding door to the closet, and door to the bathroom
Bedroom with carpeted flooring, light walls and trim, and a window
Bedroom with carpeted flooring, double sliding doors, and a shelf with a rod for hanging clothes
Floorplan Diagram

Myrtle

Slide 1
Furnished living room and front entryway with carpeting, window with blinds and curtain, sofa, Coffee table and art
Sofa chair and coffee table in the living area, dining table and chairs and artwork and dining area
Front entry and I'm closet next to window with curtains and blinds in furnished living room with sofa and coffee table
Carpet in dining area with hanging light fixture over table and chairs. Mirror and artwork on walls
Bathroom with single sink vanity, mirror, and light fixture next to toilet. Artwork on wall
Washer and dryer under artwork on wall of kitchen with wood cabinets, sink, dishwasher, and window with blinds
Galley style kitchen with dishwasher, window with blinds, coil top range/oven, fridge, and wood cabinets
Review from kitchen of laundry area with full washer and dryer across from refrigerator
Front entry to the right, kitchen door central, and carpeted staircase to the left
Furnished bedroom with neutral carpeting and walls and central light fixture. Bed next to window with blinds and curtains
Double bed, and table, dresser, and closet with shelf and hanging bars in furnished bedroom with central light fixture
Bathroom with tub/shower with curtain, towels on the towel bar over toilet, single sink vanity and mirror, and rug
Light fixture, mirror, single sink vanity, towel bar, and toilet in bathroom with blue and pink towels
Carpeted furnished bedroom with central light fixture & large window with blinds & curtains. Bed, art, dresser, & side table
Carpeted bedroom with attached bathroom and closet with hanging bar and shelf. Bed, dresser, and side table
Bathroom with toilet next to tub/shower with curtain and single sink vanity with mirror. Artwork over toilet
Review of furnished bedroom from attached bathroom with tub/shower and vanity
Fenced in concrete patio area outside exterior door and light fixture
Floorplan Diagram